Architectural Design & Project
Architectural design, permits, 3D visualization and interior design.
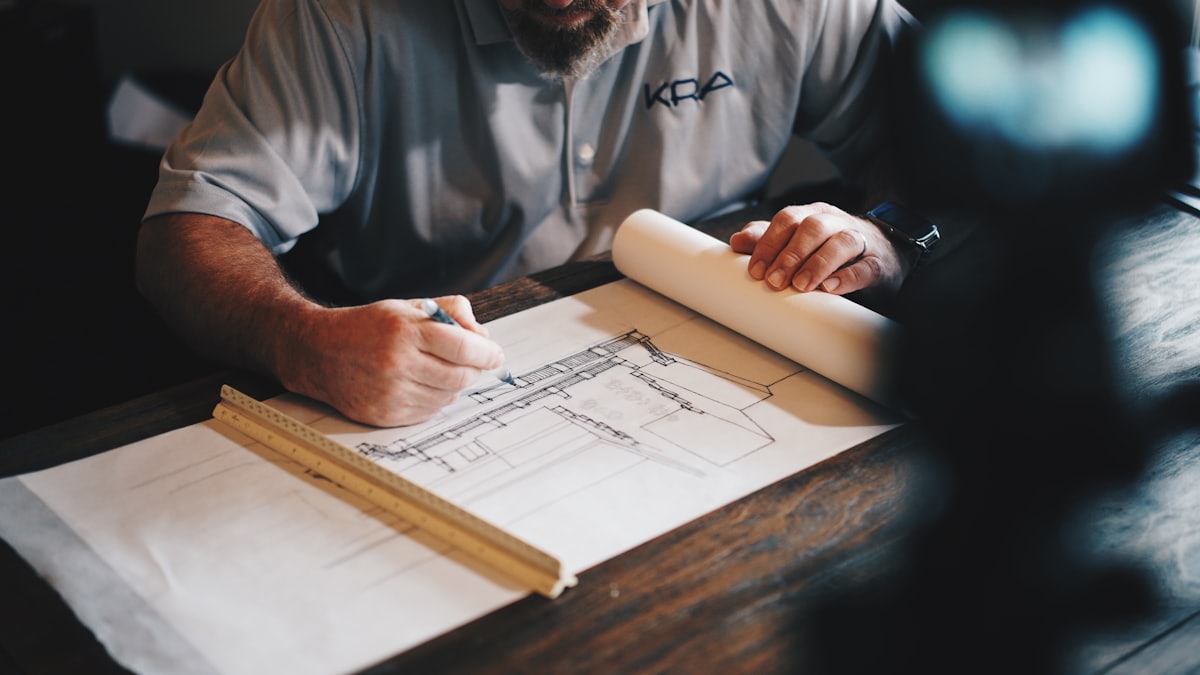
Architectural Design & Project
We offer professional architectural design and project services for your construction and renovation projects. We prepare architectural drawings, permit procedures, 3D visualization, interior design and application projects.
- Architectural drawing
- Permits and official procedures
- 3D visualization and rendering
- Interior architecture design
- Application and detail projects
- Survey and quantity take-off
How We Work
01
Needs Analysis
We listen to your expectations and define a concept.
02
Preliminary Design
We prepare the first draft and 3D visuals.
03
Application Project
We draw detail and application projects.
04
Permit & Delivery
Official procedures are completed and the project delivered.
From Our Work
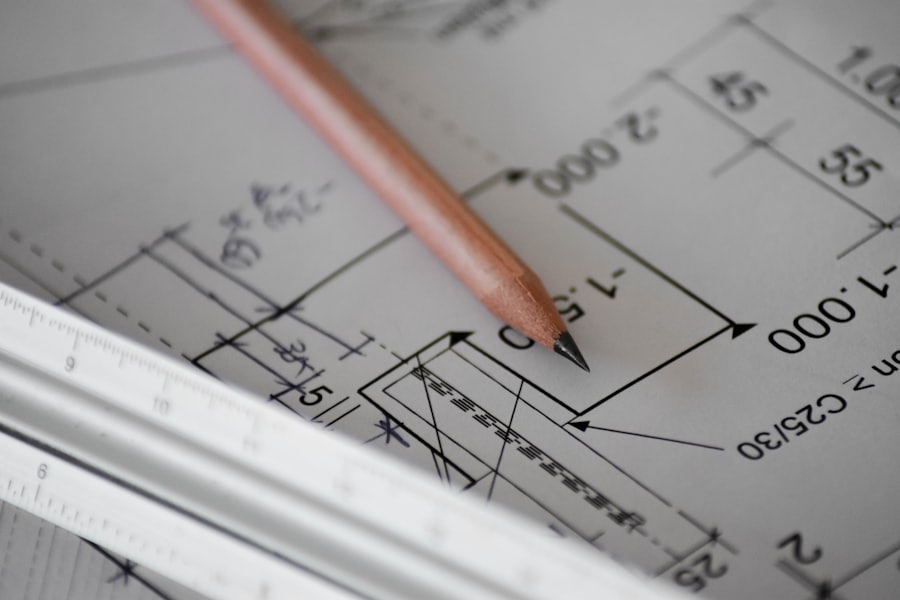
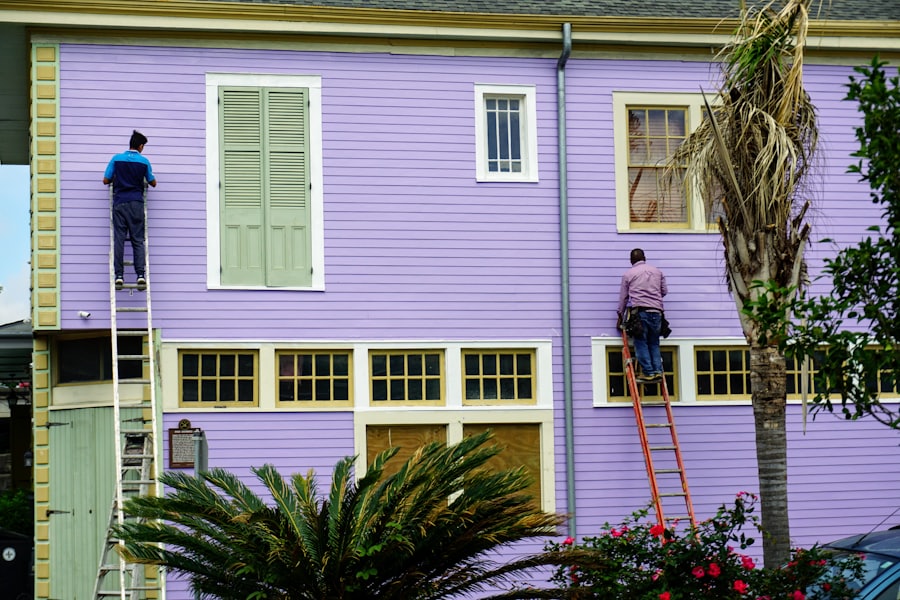
Frequently Asked Questions
Yes, we also provide architectural and interior design without application.
They let you see the finished space in advance and ease decision-making.