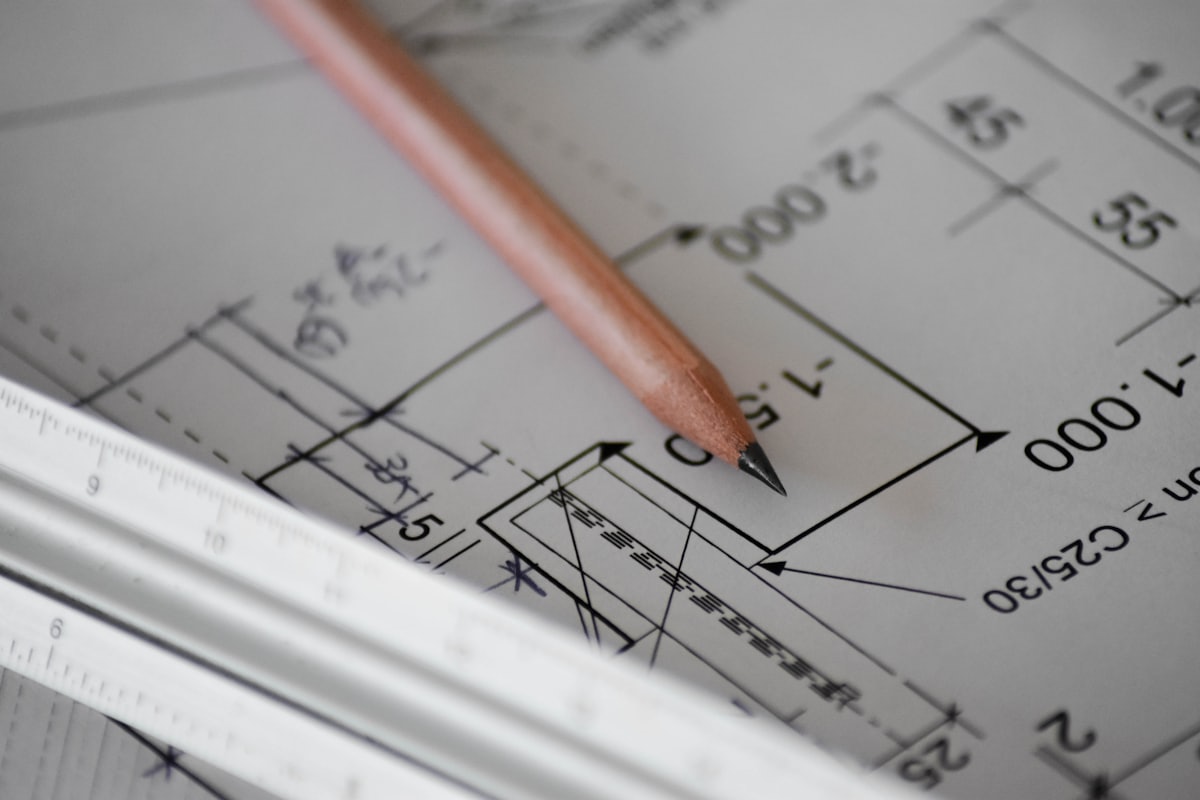
An architectural project is the roadmap where all decisions about a building, from concept to construction, are turned into drawings and calculations. In Samsun, a project designed to needs and compliant with zoning rules and permit processes is the basis for error-free construction.
Start With Needs Analysis
Drawing should not begin before user count, lifestyle and budget are clarified; a correct brief avoids the cost of later changes.
Concept Design Stage
Massing, orientation and spatial layout are set with sketches and a preliminary project; decisions here steer the entire design.
3D Visualization
Three-dimensional models and renders let the space be seen realistically before it is built and ease decision-making.
Permit and Zoning Compliance
Zoning rules like setbacks, floor count and floor-area ratio must be embedded in the project, and the permit file prepared completely.
Application and Detail Projects
Application projects with room schedules, point details and fabrication dimensions eliminate interpretation gaps and errors on site.
Coordinate the Disciplines
Architectural, structural, mechanical and electrical projects must be coordinated to avoid clashes; conflicts turn into costly surprises during construction.
Advantages
Predictable Process: A complete project makes construction time, material quantities and budget predictable from the start.
Efficient Spaces: Good design uses every square meter functionally and increases daily living comfort.
Legal Assurance: A permitted, approved project secures the building legally and prevents future occupancy issues.
Conclusion
As Samsun Tadilat İnşaat, we provide architectural project services across Samsun, primarily in Atakum, İlkadım, Canik and 19 Mayıs. Contact us for a free survey and a clear quote.